Most rooms in a house get drywall so they look finished. The garage gets drywall for a different reason first: the wall and ceiling it shares with the house are a fire separation, and residential building code treats them that way. Whether you're finishing a new garage, fixing one that was done badly, or converting one into a shop or a gym, that boundary is where the job starts.
The separation, in plain terms
An attached garage holds a car, fuel, and often a water heater or furnace. If a fire starts there, the wall and ceiling between the garage and the living space are supposed to slow it down long enough for people to get out. Residential code does that by specifying what those surfaces are made of.
In broad strokes, and subject to what your local building department requires: the garage side of any wall shared with the house is covered in gypsum board, and the garage ceiling is covered in thicker, fire-rated board wherever there's living space above it. That thicker board is Type X, a gypsum panel with glass fibers in the core that holds together under heat longer than standard board. Doors between the garage and the house are rated and self-closing for the same reason.
We follow the plan set and the jurisdiction's requirements on every garage. If you're not sure what yours calls for, your building department will tell you, and we'll build to it.
Fire taping is not the same as finishing
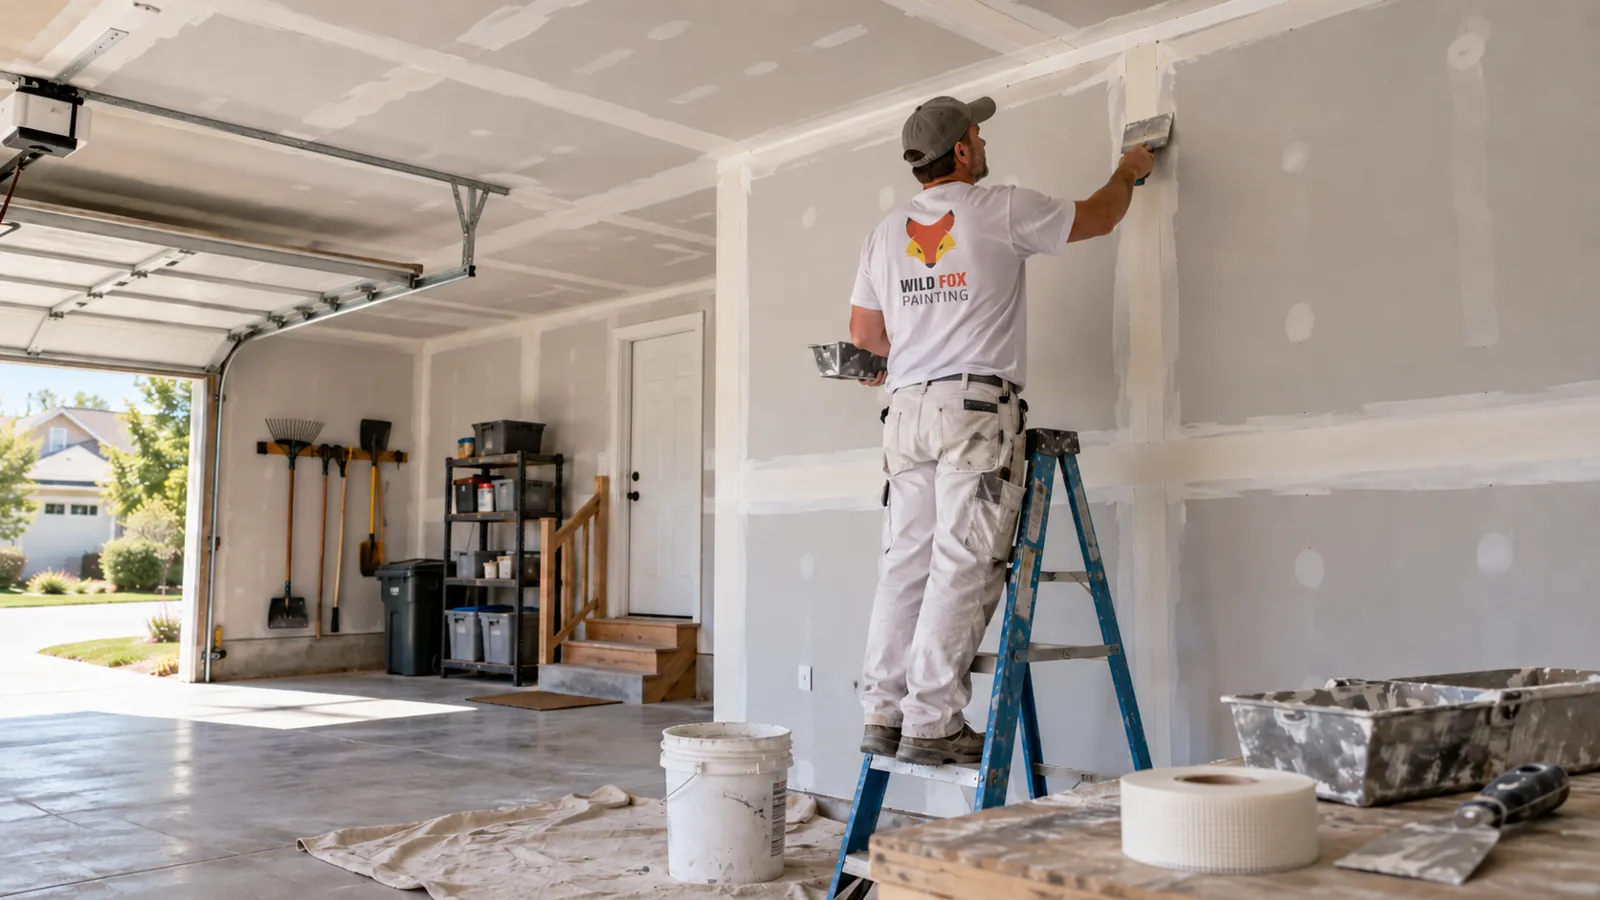
A term that trips people up. "Fire taping" means the joints in a fire-rated assembly are taped and coated so the barrier is continuous at every seam. It's a Level 1 finish: tape embedded in compound, no attempt to make it pretty. Ridges and tool marks are fine because the purpose is the rating, not the look.
An unfinished garage that's going to stay unfinished gets exactly this on the shared wall and ceiling. It looks rough and it's correct. Where garages go wrong is when the board is hung and never taped at all, or when a joint is left open because it was behind the water heater. An untaped seam is a gap in the separation.
If the garage is staying a garage
Beyond the separation, a garage that'll hold cars and bikes and a workbench doesn't need much. The exterior walls can be left at Level 2 if you want them painted for brightness, and plenty of homeowners just want the shared wall done right and the rest left alone.
Two things worth doing while the walls are open: insulate the shared wall and ceiling if they aren't already, because a cold garage pulls heat out of the rooms next to it all winter, and think about where you'll want outlets before the board closes them in.
If the garage is becoming a room
Converting a garage into a shop, a gym, a studio or living space changes the scope. The fire separation stays; everything else gets treated like a room in the house.
- Insulation and vapor control go in before the board, coordinated so the wall assembly can dry rather than trap moisture against the slab wall.
- Board choice. Standard board on most surfaces; moisture-resistant board low on walls that meet the slab, since garage floors are usually a step down and see water off tires.
- Kept off the floor. Panels are held up off the concrete so the bottom edge can't wick moisture, the same way we hang a basement.
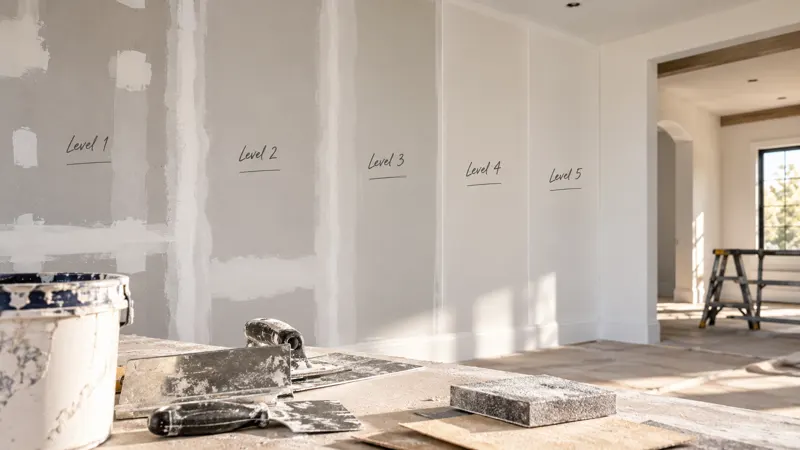
- Finish level. A gym or a shop with a lot of daylight from the garage door opening wants Level 4 and a texture; a converted living room with smooth walls and big windows wants Level 5.
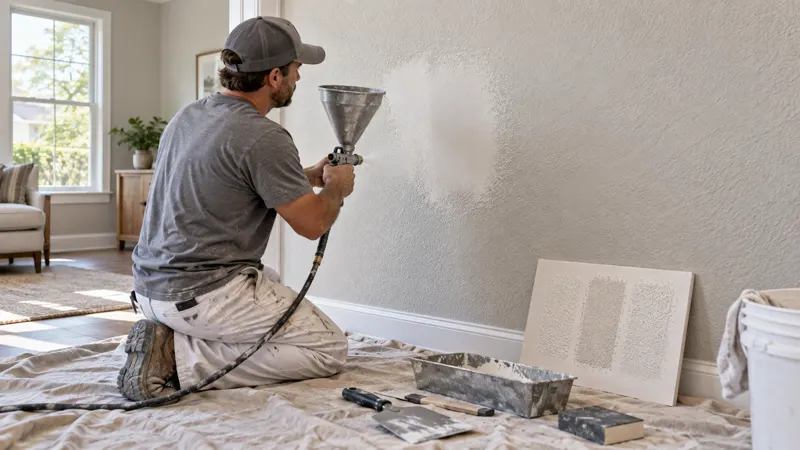
- Texture to match the house, so the converted room doesn't read as a garage with paint on it.
A lot of conversions also involve moving or removing the overhead door, adding a window, and running heat. We coordinate the drywall stage with the framer, electrician and inspector so the walls close up at the right time and not before the rough-in has passed.
Repairs in an existing garage
Garages take abuse. A bumper through the board, a bike rack ripped out of a stud, a water heater that leaked onto the wall behind it. Repairs on the shared wall or ceiling are done with the same fire-rated board as the original so the separation stays intact; we don't patch a Type X ceiling with a scrap of regular half-inch. Repairs elsewhere in the garage are ordinary patches, taped and finished to whatever level the surrounding wall is at.
Paint, and the handoff
A finished garage wants a durable, washable paint, and a converted one wants the same finish as the rest of the house. Our sister team at Wild Fox Painting handles that side. Two specialty teams, one coordinated handoff: one estimate, one schedule, one point of contact through both.
If you're planning to finish or convert a garage, send us a few photos and tell us what the space is going to become. We'll tell you what the shared wall and ceiling need, what the rest of the room should get, and put a written, itemized estimate in front of you within 24 hours.